Expansion joints in concrete: control, isolation and spacing
Most of the lines people call expansion joints in concrete are really control joints: planned weak lines that make a slab crack straight, where you chose, instead of jagged, where it wants. True expansion joints, which separate a slab from a house wall, a step or another slab, do a different job. Here is what each type does, how far apart they go and what goes wrong with them on Pittsburgh slabs and floors.
Updated
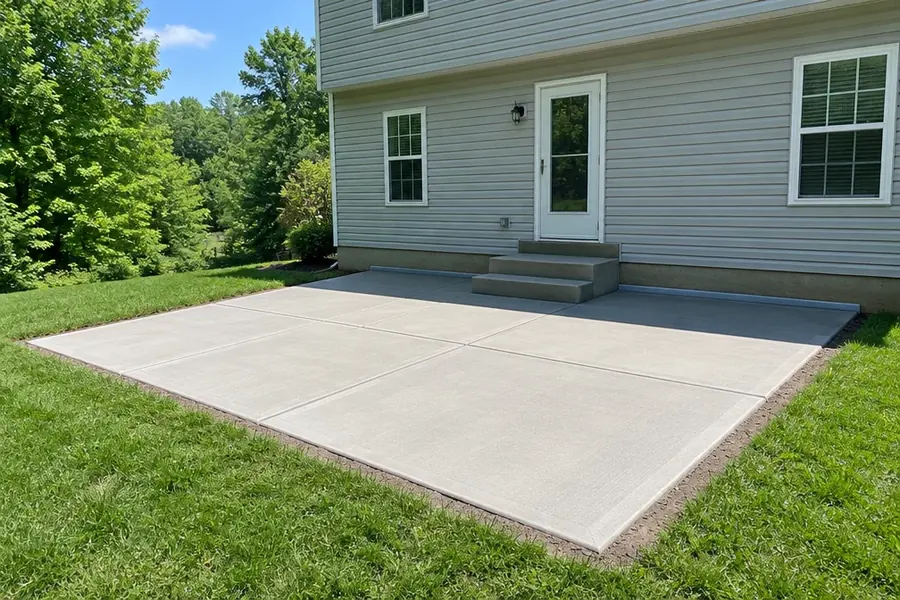
| Joint | What it does | Where it goes |
|---|---|---|
| Control (contraction) joint | Makes the slab crack in a straight line at the joint | In a grid, about every 8 to 12 ft on a 4 in slab |
| Isolation (expansion) joint | Lets the slab move without pushing on fixed things | Against walls, columns, steps and older slabs |
| Construction joint | Joins one pour to the next | Where a large pour stops for the day |
Why concrete needs joints
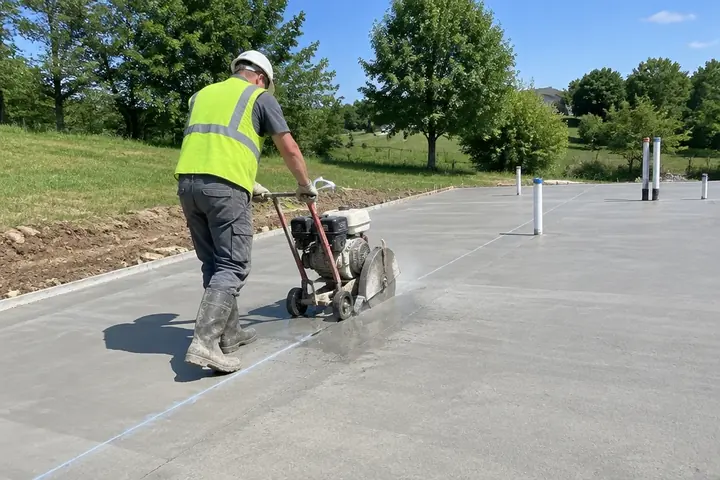
Concrete shrinks as it dries, by roughly 1/16 inch over 10 feet, and it keeps moving with the seasons, growing a little in summer heat and shrinking in winter. Something that big and stiff cannot shrink without cracking. Joints do not stop the cracking. They decide where it happens, so the crack hides at the bottom of a neat line instead of wandering across the middle of a floor.
Around Pittsburgh the swings are wide. A slab can sit in summer sun one month and under snow and road salt a few months later, and our clay soil moves under it as it wets and dries. That makes good joints more important here, not less.
How far apart should control joints be?
The usual rule, from the American Concrete Institute and the Portland Cement Association, is 24 to 36 times the slab thickness. In plain terms, take the thickness in inches and multiply by 2 or 3 to get the spacing in feet. A 4 inch slab gets joints every 8 to 12 feet. A 5 inch garage floor gets them every 10 to 15 feet. Stay toward the tighter end in hot, dry or windy weather, and when the mix is on the wet side.
Shape matters as much as distance. Panels should be close to square, and no panel should be more than about one and a half times as long as it is wide. Long, skinny panels crack across the middle. Any inside corner, such as the notch of an L-shaped slab or the corner of a column, needs a joint running out from it, or a crack will start there.
How deep should control joints be?
At least a quarter of the slab thickness, so 1 inch on a 4 inch slab and 1 1/4 inches on a 5 inch floor. A shallow line does not weaken the slab enough, and the crack forms somewhere else. Joints can be tooled with a groover while the concrete is still soft, or cut with a saw once it is hard enough not to ravel, usually within 6 to 18 hours of finishing. Cut too late and the slab has already cracked on its own.
On a slab with steel, the reinforcement should not stop the crack from opening at the joint. Some engineers cut every other bar or wire across the line, or the plans may call for something else. Follow the drawings on any structural slab.
Where isolation joints go
An isolation joint is a full-depth gap, usually filled with a 1/2 inch strip of fiber or foam board, that keeps a slab from bonding to something that moves differently. That is the real expansion joint. It goes where a new slab meets a foundation wall, a column footing, a step, a stoop or an older slab, and around floor drains and posts.
Inside a house, a basement floor usually gets a strip of foam against the walls and around any column, so the floor can shrink without catching on them. A new garage floor gets the same at the walls. Outside, a walk or pad poured against a house needs one so it does not push on the foundation or hang up on it when the ground settles.
Joint fillers and sealants
Isolation joints are filled with preformed material when the slab is poured. The common kinds are asphalt-soaked fiberboard and closed-cell foam. Outdoors, the top of the joint is then usually sealed with a flexible polyurethane or self-leveling sealant over a foam backer rod, so water and salt cannot get in and freeze in the gap. Sealant ages in the sun and should be checked every few years and replaced when it splits or pulls away. Our concrete sealing page covers that upkeep.
Control joints in a garage floor that will be coated are usually filled with a semi-rigid joint filler made for the job, then coated over. That keeps the floor easy to clean, and the filler can be redone if the joint opens. See epoxy garage floors for how that fits into the coating.
Common joint mistakes
- Sawing the day after a hot pour, when the slab has already cracked
- Shallow tooled lines that the crack ignores
- Spacing set by eye instead of by slab thickness
- Long, narrow panels on walks and side slabs
- No joint running out from inside corners and notches
- No isolation strip where a new slab meets the house
- Rigid caulk in outdoor joints, which pulls away in the first winter
What to ask before a pour
Ask how the joints will be laid out and how deep they will be, and whether they will be tooled or sawn. A good quote for a concrete slab shows the joint plan along with thickness, mix and base. For those numbers see our concrete thickness, PSI and rebar guide, and for comparing bids, read how to hire a concrete company.
Common questions
What is the difference between control joint and expansion joint?
A control joint is a groove cut partway into the slab so it cracks in a straight line there. An expansion, or isolation, joint is a full-depth gap with filler that separates the slab from a wall, step or other slab so each can move on its own.
Do you need expansion joints in concrete?
Every slab needs control joints. Full expansion joints are needed where a slab meets something fixed, such as a foundation wall, a column or an older slab, rather than at regular spacing across open slabs.
How far apart should control joints be in concrete?
About 2 to 3 times the slab thickness in inches, read as feet. That is every 8 to 12 feet on a 4 inch slab, with panels kept close to square.
How deep should control joints be?
At least a quarter of the slab thickness, so about 1 inch deep on a 4 inch slab.
Do you need expansion joints in a garage floor?
A garage floor needs control joints across it and an isolation strip where it meets the foundation walls. Ask for both on the quote.
Do I need expansion joint against house?
Yes. Put an isolation joint where a new walk, pad or slab meets the house, so the slab does not push on the foundation or hang on it as it settles.
Why are there expansion joints in concrete?
Concrete shrinks as it cures and moves with temperature. Joints give that movement a planned place to go, so cracks stay neat and slabs do not push on walls.
How far apart should expansion joints be in concrete?
Isolation joints are not spaced on a grid. They go wherever a slab meets a wall, column, step or older slab. The regular lines across a slab are control joints, about every 8 to 12 feet on a 4 inch slab.
More concrete services
- concrete slabs in Pittsburgh
- concrete garage floors
- concrete basement floors
- concrete flatwork
- exposed aggregate concrete
- concrete footers
- shed slabs and hot tub pads
- concrete leveling in Pittsburgh
- concrete resurfacing in Pittsburgh
- self leveling concrete for floors
- concrete sealing
- epoxy garage floors
- concrete removal